I stood frozen at the top of the hidden staircase, my hand still pressed against the tongue-and-groove panel that had just swung open.
Sam appeared behind me in the pantry doorway, his eyes wide.
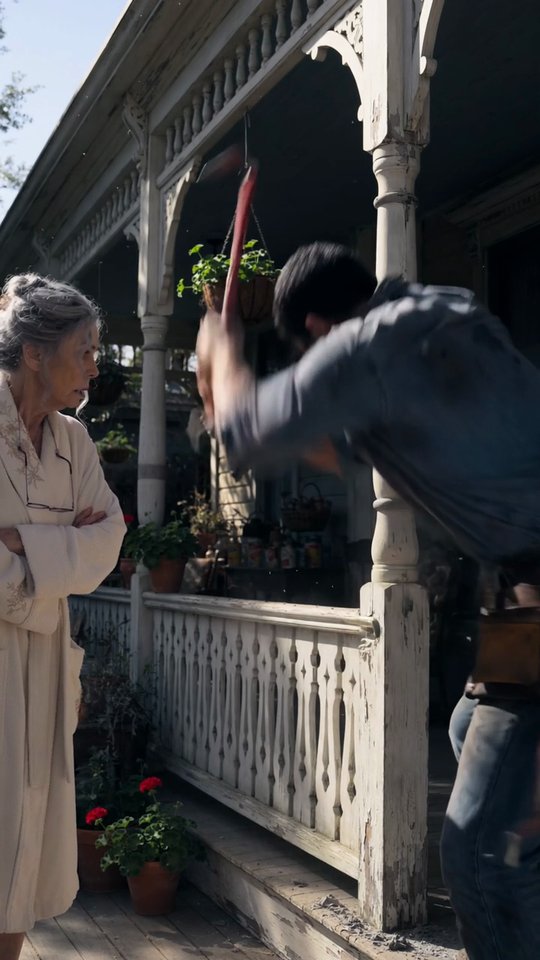
He pulled a flashlight from his tool belt and clicked it on.
The beam cut through the darkness, illuminating steep wooden steps descending about twelve feet.
The air smelled like old paper and cedar.
I took the flashlight and started down.
Each step creaked under my weight.
The staircase was narrow, barely wide enough for my shoulders.
At the bottom I found myself in a small chamber, maybe ten feet square.
The ceiling was low, forcing me to duck slightly.
One small window, covered in decades of grime, faced what would be my backyard greenhouse.
Against the far wall stood a writing desk.
On the desk sat a leather journal, a brass inkwell, and a stack of yellowed letters tied with ribbon.
I set the flashlight on the desk and opened the journal.
The first page was dated August 14, 1887.
The handwriting matched the blueprint: J. Whitmore.
I read the first entry aloud to Sam, who had followed me down.
“I have completed the secret annex as commissioned by Mr. Hargrave, though he does not know I have kept this space for my own purpose. I am in love with his daughter Margaret, but her father has forbidden our courtship. In this hidden room I will write to her, and she will visit when she can steal away from the house. If we are discovered, I will lose my reputation and my livelihood. But I cannot live without seeing her.”
My throat tightened.
Hargrave was Gerald’s family name.
This house had belonged to his great-great-grandfather.
I picked up the stack of letters.
They were addressed to Margaret Hargrave.
I untied the ribbon and unfolded the first letter.
It was a love letter, written in elegant script, describing stolen moments in the rose garden and promises of a future together.
The letters were never sent.
Each one remained sealed in its envelope.
I flipped through the journal.
Entry after entry chronicled secret meetings, whispered conversations through the greenhouse window, plans to elope.
The final entry was dated October 3, 1887.
“Margaret’s father has discovered us. He has sent her to live with relatives in Chicago and has dismissed me from the project. I will seal this room tonight and leave Petoskey forever. The annex will remain hidden, a monument to what we could have been. If anyone ever finds this space, know that love lived here, however briefly.”
I closed the journal and sat down on the dusty floor.
Sam knelt beside me.
I thought about Gerald.
How he’d bought this house knowing it was his family’s.
How he’d spent years restoring every detail.
How he’d never known about the architect who loved his great-great-aunt.
I looked around the chamber again.
In the corner I noticed a wooden crate.
I crawled over and lifted the lid.
Inside were architectural drawings, dozens of them.
Designs for Victorian homes throughout northern Michigan.
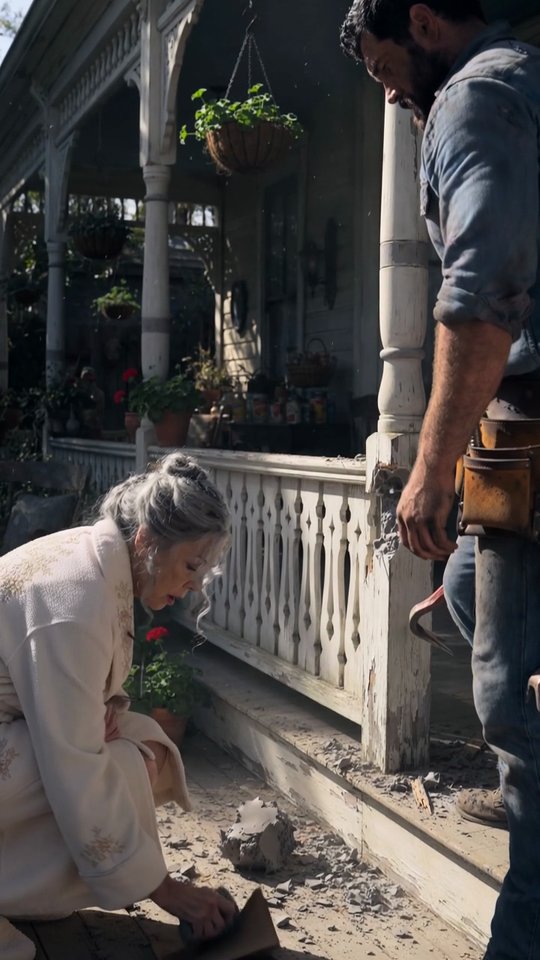
Churches, libraries, municipal buildings.
Each one signed by J. Whitmore.
At the bottom of the crate was a small velvet box.
I opened it.
Inside was a simple gold ring with a tiny inscription: “M.H. – Forever – J.W.”
The ring Margaret never wore.
I carried everything upstairs.
Sam helped me clean the window in the hidden chamber.
Sunlight poured in, illuminating the space properly for the first time in over a century.
I contacted the Petoskey historical society that afternoon.
The director, a woman named Patricia Kemper, arrived within an hour.
She examined the journal, the letters, the architectural drawings.
Her hands trembled as she turned pages.
She told me J. Whitmore had disappeared from Petoskey records in late 1887.
Historians assumed he’d moved west.
No one knew he’d designed so many local landmarks.
The drawings in the crate were the missing link in northern Michigan’s architectural history.
Patricia made a phone call.
Within two days, the historical society offered to fund the complete restoration of my porch using period-accurate methods.
They would also convert the hidden annex into a small museum space dedicated to J. Whitmore’s work.
In exchange, they asked permission to open the house for monthly tours.
I would receive a modest stipend as the resident curator.
The restoration took six weeks.
Sam supervised the work, refusing payment beyond materials.
The new molding was mixed using Whitmore’s original putty recipe, documented in his journal.
The historical society installed climate control in the annex and built custom display cases for the drawings and letters.
On opening day, over two hundred people toured the house.
They walked through the cottage pantry, down the hidden staircase, into the chamber where a forbidden love had once bloomed.
They read Whitmore’s words and studied his architectural genius.
Several visitors wept.
I stood in the annex that evening after everyone left, holding the velvet ring box.
I thought about Margaret Hargrave, forced to abandon the man she loved.
I thought about J. Whitmore, sealing his heart into a hidden room.
I thought about Gerald, who had loved this house without knowing its deepest secret.
And I realized that the house had given me a gift.
Not just the financial relief or the renewed purpose.
But the knowledge that love, even love that never finds its happy ending, leaves something beautiful behind.
I placed the ring box back in its display case and locked the annex door.
Upstairs, the porch gleamed in the moonlight, restored to its 1887 glory.
The house was whole again.
And so, somehow, was I.